

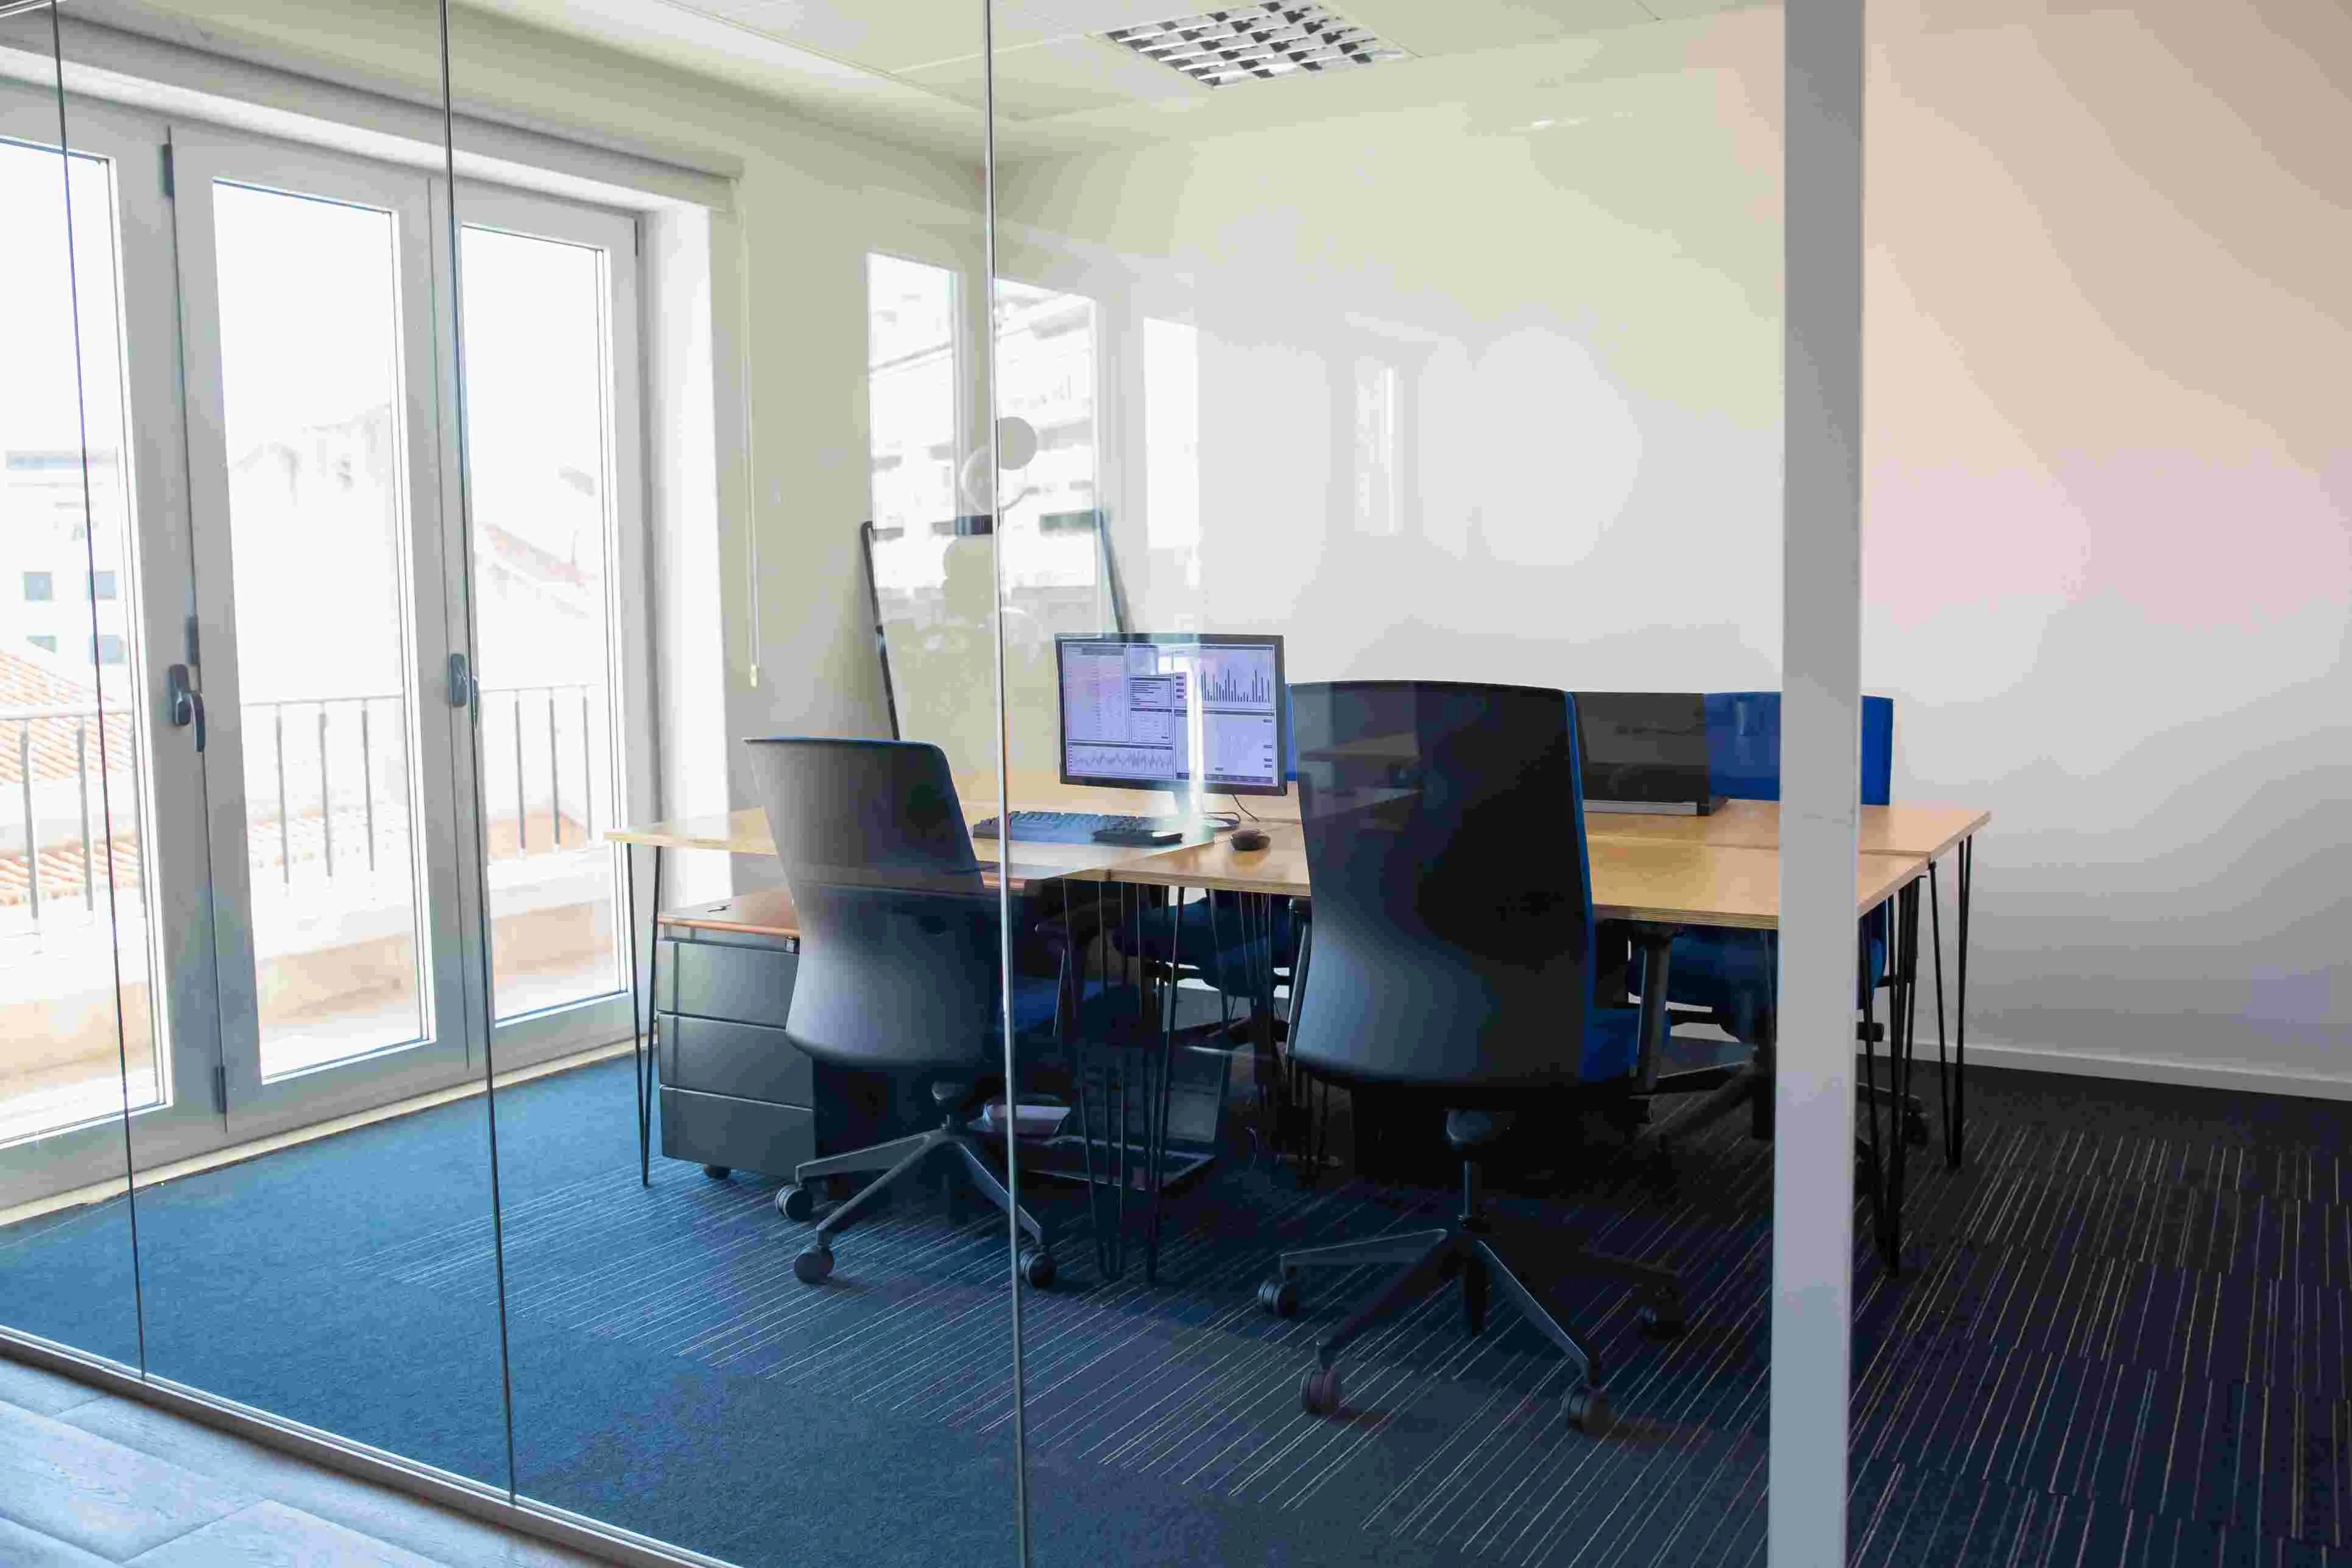

When planning an office fit-out, partitions can look like a straightforward decision.
You can build a solid drywall wall, or you can use glass and create a more open workspace.
But once you start looking at cost, privacy, acoustics, natural light, fire safety, electrical services and long-term maintenance, the decision becomes more complicated.
That’s why the question “glass partitions vs drywall partitions” doesn’t really have one universal answer.
Glass can be the better choice for a meeting room or reception area.
Drywall can make more sense for a private cabin, server room or service area.
And in many offices, the best solution is actually to use both.
Glass Partitions vs Drywall Partitions: Quick Comparison
| Feature | Glass Partitions | Drywall Partitions |
|---|---|---|
| Initial cost | Higher | Lower |
| Natural light | Excellent | Limited |
| Visual openness | Excellent | Low |
| Privacy | Moderate to high depending on glass | High |
| Acoustic performance | Depends on glass specification | Generally strong |
| Fire-rated options | Available with specialised systems | Widely available |
| Cable routing | More difficult | Easy |
| Design flexibility | High | High |
| Maintenance | Relatively easy | May require surface repairs |
| Best suited for | Meeting rooms, reception, client areas | Cabins, service areas, private rooms |
The actual cost and performance depend on the complete partition system, materials, glass specification, hardware and installation.
What Are Glass Partitions?
Glass partitions are internal walls made using glass panels supported by aluminium, steel or other framing systems, depending on the design.
They can be:
- Framed
- Semi-framed
- Frameless
- Single glazed
- Double glazed
- Acoustic
- Laminated
- Frosted or decorative
The biggest advantage is that they separate spaces without completely closing them visually.
A meeting room can remain private enough for a discussion while still allowing natural light and visibility into the office.
What Are Drywall Partitions?
Drywall partitions are lightweight internal walls typically constructed using metal studs covered with gypsum boards.
The cavity between the boards can accommodate insulation, electrical wiring and other services.
A typical partition can include:
- Metal studs
- Gypsum boards
- Mineral wool or other insulation
- Jointing compound
- Paint or other finishes
Drywall is widely used because it is economical, flexible and relatively straightforward to modify.
Which Is Cheaper: Glass or Drywall?
This is usually the first question asked during a commercial fit-out.
And generally, drywall is cheaper.
The current Haimish article gives indicative figures of approximately ₹180–₹280 per sq. ft. for standard drywall compared with around ₹550–₹850 per sq. ft. for glass, depending on the specification. These should be treated as project-specific indicative figures rather than fixed market prices.
But comparing only the square-foot rate can be misleading.
A glass partition might include:
- Glass
- Aluminium framing
- Hardware
- Doors
- Handles
- Acoustic upgrades
- Special coatings
A drywall partition may include:
- Studs
- Boards
- Insulation
- Joint treatment
- Painting
The correct comparison is therefore the complete installed system, not just the material price.

Why Glass Partitions Cost More
Glass partitions require more specialised materials and hardware.
The price can increase significantly depending on whether you choose:
- Clear toughened glass
- Laminated glass
- Acoustic laminated glass
- Double glazing
- Frameless systems
- Custom doors
- Special finishes
A basic glass partition and a high-performance acoustic glass partition may look similar from a distance but have very different costs.
Where Drywall Partitions Have an Advantage
Drywall has several practical advantages that can make it the better option for certain rooms.
Better Privacy
A solid drywall wall naturally blocks visibility.
If the room requires complete visual privacy, drywall is usually simpler than trying to make a glass partition opaque.
Easy Service Routing
This is one of drywall’s biggest practical advantages.
Electrical wiring, data cables and other services can be routed through the cavity between the studs.
That means you don’t need to design the entire office around visible cable routes.
Good Acoustic Potential
A properly constructed drywall partition with suitable insulation can provide strong acoustic separation.
The performance depends on the complete wall construction, including:
- Number of board layers
- Stud arrangement
- Cavity depth
- Insulation
- Sealing
- Junction details
A basic drywall wall and an acoustic drywall wall are not the same thing.
Lower Initial Cost
For large areas where transparency isn’t important, drywall can significantly reduce the fit-out budget.
That money can then be invested in areas where appearance and customer experience matter more.
Where Glass Partitions Have an Advantage
Glass solves a different set of problems.
Natural Light
This is perhaps the biggest reason companies choose glass.
A solid wall can stop natural light from travelling through the office.
Glass allows daylight to pass deeper into the floor plate.
This can make an office feel brighter and more open.
Modern Appearance
Glass is often associated with contemporary commercial interiors.
It can work particularly well in:
- Reception areas
- Boardrooms
- Meeting rooms
- Client-facing cabins
- Showrooms
- Executive offices
Visual Connectivity
Glass allows people to see what’s happening around them.
That can be useful in collaborative workplaces where complete separation isn’t desirable.
Better Use of Existing Daylight
If your office has good natural light near the external windows, using glass for internal meeting rooms can help distribute that light rather than creating a series of dark enclosed rooms.
uPVC Windows in Pune Monsoon: How to Prevent Water Leakage
Read this blog
Glass Partitions and Privacy
A common misconception is that glass automatically means no privacy.
It doesn’t.
You can choose different levels of visual privacy depending on the glass.
Options include:
- Clear glass
- Frosted glass
- Acid-etched glass
- Decorative films
- Gradient films
- Patterned glass
- Switchable privacy glass
For a meeting room, for example, you may want clear glass at eye level but frosted sections where privacy is more important.
Glass Partitions and Acoustic Performance
This is an area where specifications matter enormously.
A basic single-glazed glass partition is not going to provide the same acoustic performance as a properly designed laminated or double-glazed acoustic system.
Noise can also travel through gaps around the partition.
Even excellent acoustic glass can perform poorly if there are gaps at:
- Ceiling junctions
- Floor junctions
- Door frames
- Partition connections
The entire partition needs to be considered as an acoustic system.
Is Drywall Better for Soundproofing?
For many commercial applications, drywall can achieve strong acoustic performance relatively easily.
A stud cavity can be filled with mineral wool or another suitable acoustic insulation.
Multiple layers of board can further improve the wall’s performance.
But the same principle applies:
A wall is only as good as its weakest junction.
A poorly sealed drywall partition can still allow sound through.
Glass Partitions and Fire Safety
Fire safety should never be decided based purely on appearance.
Standard glass is not automatically a fire-rated partition.
Where a project requires fire resistance, you may need specially tested fire-rated glass, frames and doors as part of a certified system.
That can make fire-rated glass considerably more expensive than conventional office glass.
Drywall systems can also be designed to achieve specified fire-resistance ratings using tested assemblies.
The appropriate solution should therefore be determined with the project’s fire-safety requirements and consultant.
What About Cable and Electrical Work?
This is where drywall usually wins.
With drywall, cables can be routed inside the wall cavity.
Sockets, switches and data points can also be incorporated relatively easily.
With glass partitions, you need to plan these requirements carefully.
You may need to route services through:
- Floor systems
- Ceiling systems
- Adjacent solid walls
- Special partition channels
This isn’t impossible, but it needs to be considered before the partition layout is finalised.
Glass Partitions vs Drywall Partitions for Meeting Rooms
For meeting rooms, glass is often the more attractive choice.
A glass meeting room can:
- Bring in daylight
- Make the office feel larger
- Create visual connection
- Give clients a more premium impression
If privacy is important, frosted or laminated glass can provide a better balance.
For a meeting room that handles confidential conversations, acoustic performance should be considered at the design stage.
Glass Partitions vs Drywall for Private Cabins
For a cabin where complete privacy matters, drywall can be more practical.
But you don’t necessarily have to choose one or the other.
A cabin can use:
- Drywall on one side
- Glass on another
- Frosted glass for selected sections
This can provide privacy without making the room feel completely enclosed.
What About Server Rooms?
Server rooms are one area where drywall often makes more practical sense.
The room may require:
- Fire resistance
- Acoustic control
- Security
- Limited visibility
- Service routing
Glass can be used in specialist applications, but it generally requires more careful specification and can increase the cost significantly.
For many standard commercial projects, a properly specified drywall enclosure is the more straightforward solution.
Glass Partitions vs Drywall for Reception Areas
Reception is different.
It’s one of the first spaces a visitor sees.
A glass partition can help create a modern, open appearance while allowing the reception area to remain visually connected with the rest of the office.
For a client-facing space, the additional investment in glass may therefore be easier to justify.
A Real Aundh Office Fit-Out Example
One Haimish project in Aundh demonstrates why using only one material throughout an office isn’t always the smartest approach.
The original concept called for glass partitions throughout the entire floor.
That included:
- Cabins
- Meeting rooms
- Reception
- Server room
- Pantry corridor
Once the actual costs were calculated, the all-glass approach wasn’t practical within the budget.
Instead of compromising on the entire project, the spaces were divided according to their actual requirements.
The server room used fire-rated drywall.
Back-office cabins and the pantry corridor also used drywall.
Glass was retained for the reception and client-facing meeting rooms, with laminated acoustic glass specified where required.
According to the existing Haimish case example, this approach reduced the overall estimate by approximately ₹6.8 lakh compared with the original all-glass proposal.
More importantly, the result was more intentional.
The glass was used where it actually added value rather than simply being used everywhere.
Can You Combine Glass and Drywall?
Yes.
In fact, a hybrid partition system can often be the most practical approach.
For example, you could use drywall from floor level to desk height and glass above it.
This gives you:
- Privacy at lower level
- Better acoustic separation
- Space for services
- Natural light above
- A modern appearance
Another option is to use drywall for private rooms and glass for meeting rooms.
The goal isn’t to make the entire office look identical.
The goal is to use the right partition for each room.
Which Is Better for a Modern Office?
If your priority is a bright, open and visually connected workspace, glass has a clear advantage.
If your priority is privacy, acoustics, fire performance and budget, drywall may be the better choice.
Most well-planned offices need a combination of both.
Glass Partitions vs Drywall Partitions: Maintenance
Both systems are relatively easy to maintain, but the type of maintenance is different.
Glass Partition Maintenance
Glass mainly requires:
- Regular cleaning
- Hardware inspection
- Seal inspection
- Door adjustment when required
Scratches and accidental damage can be more difficult to repair than a damaged painted drywall surface.
Drywall Maintenance
Drywall may require:
- Repainting
- Joint repairs
- Surface patching
- Replacement after significant impact
Minor damage can often be repaired without replacing the entire partition.
How to Choose the Right Partition
Before choosing glass or drywall, ask what the room actually needs.
Choose Glass If:
- Natural light is important
- The room is client-facing
- Visual openness matters
- You want a premium appearance
- You need visibility between spaces
Choose Drywall If:
- Privacy is important
- Acoustic separation is a priority
- You need easy service routing
- Fire-rated construction is required
- The budget is tight
Choose Both If:
- Different rooms have different requirements
- You want to balance cost and design
- Some areas need privacy while others need openness
- You want to maximise natural light without using glass everywhere
Common Mistakes to Avoid
Using Glass Everywhere
Glass looks good, but not every room needs it.
Choosing Based Only on Price
The cheapest partition may not meet the acoustic, fire or privacy requirements of the room.
Ignoring Acoustic Junctions
The glass itself may have good acoustic performance, but gaps around the partition can compromise the result.
Planning Services Too Late
Electrical and data requirements should be considered before the partition layout is finalised.
Treating Fire Safety as a Design Detail
Fire-rated partitions need appropriate tested systems and early coordination.
Forgetting the Door
The partition may have excellent performance, but a poorly specified door can become the weakest point.
Frequently Asked Questions
Is glass cheaper than drywall?
Generally, no. Standard drywall is usually considerably less expensive than glass partitions. However, the final cost depends on the complete specification and installation.
Which is better for office partitions?
It depends on the room. Glass works well for meeting rooms, reception areas and client-facing spaces, while drywall is often more practical for private cabins, service areas and rooms requiring stronger privacy.
Which has better sound insulation?
A properly constructed drywall partition can provide strong acoustic performance. Glass can also achieve high acoustic performance, but it usually requires a more specialised specification and careful sealing.
Are glass partitions fire-rated?
Specialist fire-rated glass partition systems are available, but ordinary office glass should not be assumed to provide a required fire rating.
Can glass and drywall be used together?
Yes. Combining the two can provide a good balance of natural light, privacy, acoustics and cost.
Which partition is easier to modify?
Drywall is generally easier to modify for electrical and service changes because the wall cavity provides access to wiring and other services.
Are glass partitions suitable for small offices?
Yes. Glass can actually make a small office feel more spacious because it maintains visual connections and allows light to travel through the space.
Final Verdict
The debate between glass partitions vs drywall partitions shouldn’t really be about choosing one material for the entire office.
They serve different purposes.
Glass is excellent when you want natural light, visibility and a contemporary appearance.
Drywall is often the better choice when you need privacy, acoustic separation, fire-rated construction, easy service routing or cost control.
For many commercial fit-outs, the smartest approach is to use both.
Put glass where it adds value.
Use drywall where performance and practicality matter more.
That way, you aren’t paying for glass simply because it looks good in a design rendering.
You’re investing in it where it actually improves the space.
The best office partition isn’t the one that looks best everywhere. It’s the one that does the right job in the right room.

