

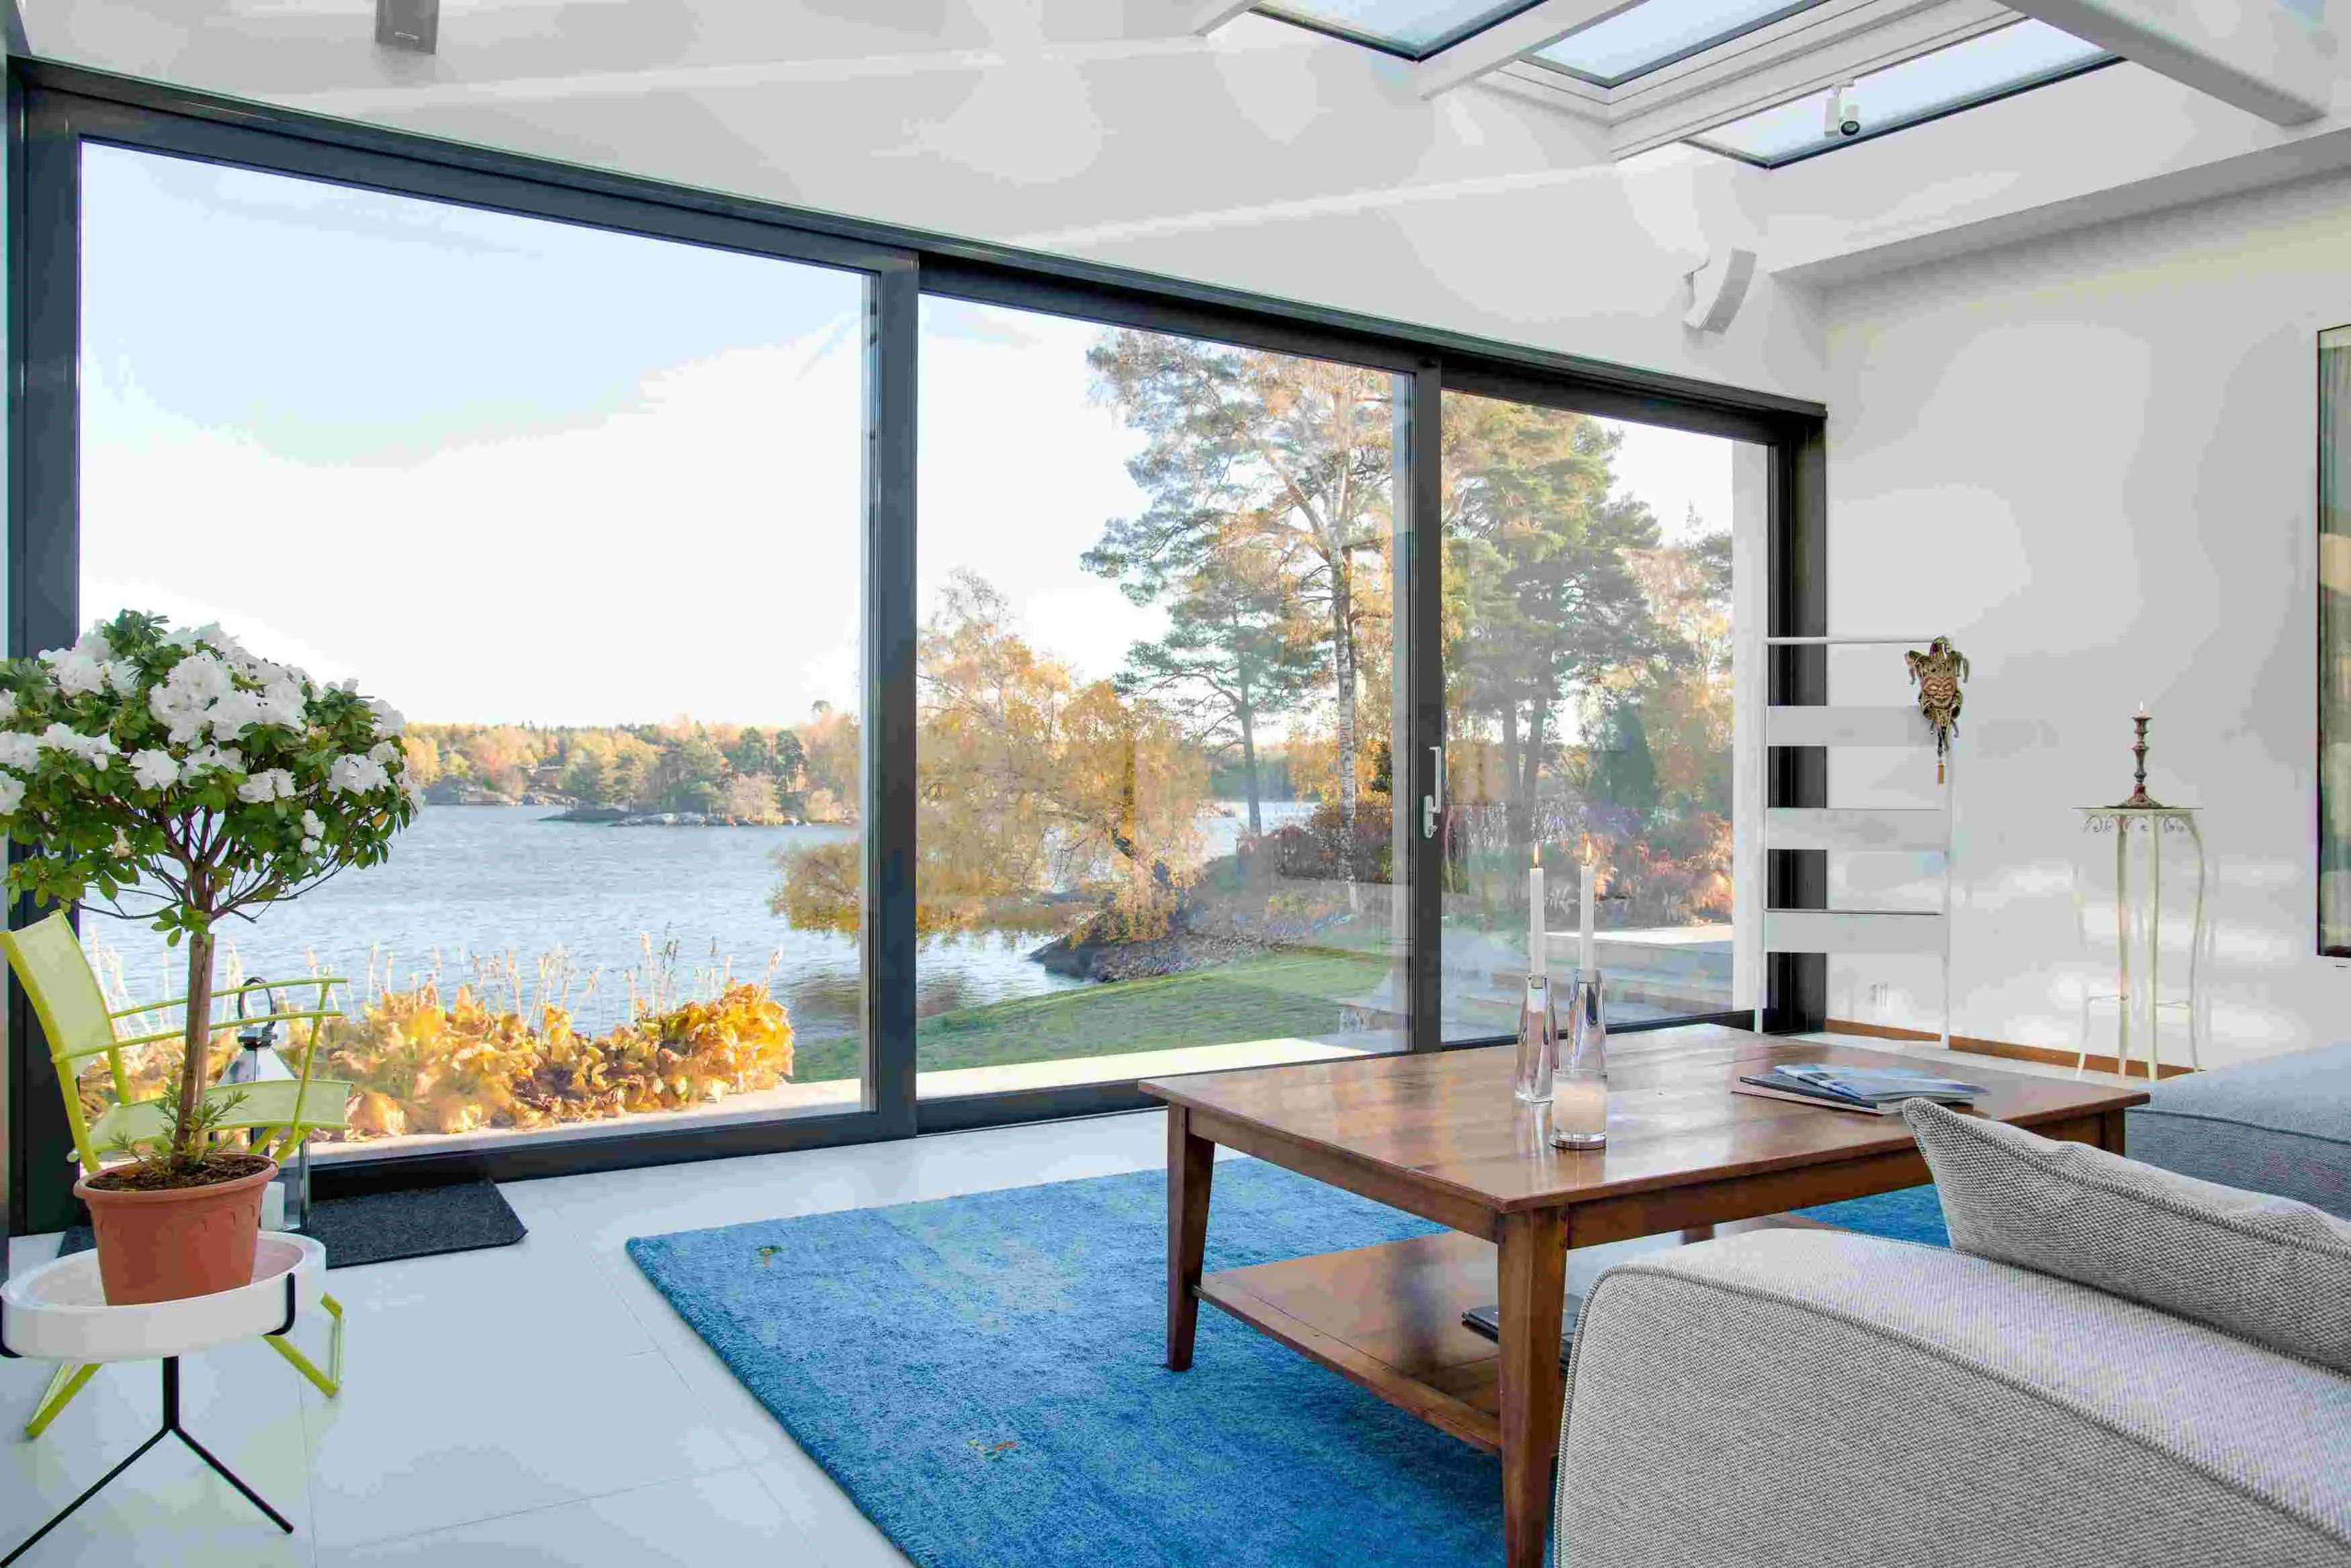

Both of these are old design ideas wearing modern aluminium. What’s changed isn’t the concept, it’s how slim and how large you can build them now.
Choosing the right windows can completely change how a home looks and feels. The right window can bring in more natural light, improve ventilation, frame an outdoor view and even make a room feel larger.
Two styles that work particularly well for modern homes are Aluminium French Windows and Bay Windows.
Although both can create large, attractive openings, they serve different purposes. French windows are ideal when you want generous ventilation and a classic symmetrical appearance, while bay windows are designed to project outward and create a wider view and additional usable space.
If you’re considering either option for your home, this guide will help you understand the differences, benefits, glass choices, costs and practical considerations before making a decision.
Aluminium French Windows and Bay Windows: What Are They?
French windows are tall windows made with two or more opening panels. They are similar in appearance to French doors but are primarily used as windows.
Bay windows, on the other hand, extend outward from the main wall of a building. They usually consist of multiple window panels positioned at different angles.
Both designs can be manufactured using aluminium frames, making them suitable for contemporary apartments, villas, bungalows and other residential projects.
The choice between them usually comes down to the space available and what you want the window to achieve.
Aluminium French Windows and Bay Windows: Key Differences
While they can both provide plenty of glass and natural light, their designs are quite different.
| Feature | Aluminium French Windows | Aluminium Bay Windows |
|---|---|---|
| Design | Flat wall opening | Projects outward |
| Ventilation | Excellent | Depends on configuration |
| Natural light | Very good | Excellent |
| View | Wide | Wider angled view |
| Space required | Standard opening | Requires external projection |
| Installation | Relatively simple | More complex |
| Cost | Generally lower | Generally higher |
| Best suited for | Bedrooms, living rooms and balconies | Living rooms and feature areas |
French windows are generally a better choice when ventilation and opening area are priorities.
Bay windows make more sense when you want to create a feature, maximise views and make better use of an otherwise ordinary wall.
Aluminium French Windows and Bay Windows: Benefits
Aluminium brings several advantages to both window styles.
Slimmer Frames
Aluminium can provide slim profiles while maintaining the strength required for large glass panels.
This means you can have more visible glass and less frame.
Low Maintenance
Unlike timber, aluminium does not require regular painting, polishing or protection against moisture.
A properly finished aluminium frame can remain attractive for years with relatively little maintenance.
Design Flexibility
Aluminium windows can be available in a wide range of colours and finishes.
Popular choices include:
- Black
- Charcoal grey
- White
- Silver
- Bronze
- Wood-look finishes
Large Glass Areas
Aluminium’s strength makes it suitable for larger glazed openings.
This is particularly useful when the objective is to maximise natural light or create a strong connection between the interior and exterior.
Durable Construction
A correctly specified aluminium window can withstand everyday use, weather exposure and temperature changes while maintaining its structural integrity.

Why Choose Aluminium French Windows?
French windows work particularly well in rooms where you want both natural light and ventilation.
Opening two or more panels can create a much larger airflow path than a small single window.
They can be used in:
- Living rooms
- Bedrooms
- Dining areas
- Home offices
- Balcony-facing rooms
- Villas
- Bungalows
Their symmetrical appearance also works well with both contemporary and traditional architectural styles.
Why Choose Aluminium Bay Windows?
Bay windows are more than just windows.
They can become an architectural feature of the room.
Because the window projects outward, the interior can gain a small additional area that can be used as:
- A window seat
- Reading corner
- Plant area
- Display space
- Storage bench
The angled panels can also provide a wider field of view than a conventional flat window.
Aluminium French Windows and Bay Windows: Natural Light
One of the biggest reasons homeowners choose large aluminium windows is natural light.
French windows allow a large amount of daylight through a flat opening.
Bay windows can go one step further by bringing light through multiple faces of the projection.
However, the amount of daylight you actually receive depends on more than window size.
It also depends on:
- Building orientation
- Surrounding buildings
- Trees
- Balcony projections
- Glass specification
- External shading
A larger window isn’t automatically a better window if it creates excessive heat or glare.
Aluminium French Windows and Bay Windows: Ventilation
Ventilation is an important consideration, especially in rooms that become warm or stuffy.
French windows can provide excellent ventilation because multiple panels can open.
For example, a two-panel French window can allow a substantial portion of the opening to remain unobstructed.
Bay windows can also provide ventilation if opening panels are included in the design.
A popular configuration is a fixed centre panel with opening side panels.
This provides:
- A large uninterrupted view
- Natural light
- Controlled ventilation
You don’t necessarily need every panel to open.
Aluminium French Windows and Bay Windows: Choosing the Right Glass
The aluminium frame is only one part of the window.
The glass specification can have a major impact on comfort, safety and energy performance.
Depending on your requirements, options can include:
- Clear glass
- Toughened glass
- Laminated glass
- Double glazing
- Low-E glass
- Solar-control glass
- Low-iron glass
For a large window exposed to direct sunlight, solar-control or Low-E glass may be worth considering.
For safety and security, laminated glass can be useful.
For improved thermal and acoustic insulation, double glazing may be a better option.
Glass Facades for Retail Showrooms and Storefronts: A Practical Buying Guide
Read this blog
Double Glazing for Aluminium Windows
Double glazing consists of two glass panes separated by a sealed cavity.
It can improve:
- Thermal insulation
- Acoustic performance
- Indoor comfort
- Energy efficiency
However, don’t assume that double glazing automatically makes every aluminium window thermally efficient.
The aluminium frame itself also matters.
For air-conditioned homes, thermally broken aluminium systems can be worth considering because they reduce direct heat transfer through the frame.
What Is Thermal-Break Aluminium?
Aluminium is a strong and durable material, but it is also a good conductor of heat.
A thermal-break system separates the internal and external aluminium sections using an insulating material.
This reduces the direct path for heat transfer.
For large Aluminium French Windows and Bay Windows, thermal-break systems can be particularly useful where indoor temperature control is important.
They can be considered for:
- Premium residences
- Large villas
- Air-conditioned homes
- West-facing windows
- Large glazed openings
Aluminium French Windows and Bay Windows for Pune Homes
Pune homes have to deal with hot summers, strong sunlight and heavy monsoon rainfall.
That makes window specification particularly important.
For homes in Pune, consider:
- Proper drainage
- Weather seals
- Glass specification
- Powder-coated finishes
- Quality hardware
- Correct installation
- External shading where necessary
The installation is just as important as the frame.
Even a high-quality aluminium window can develop performance problems if the opening isn’t properly prepared or sealed.
Are Aluminium Bay Windows Suitable for the Monsoon?
Yes, but bay windows require careful installation.
Because a bay window has multiple angled sections, there are more joints and connections that need to be properly sealed.
Particular attention should be paid to:
- Corner joints
- Sill design
- Drainage
- Sealants
- Flashing
- Glass-to-frame seals
This becomes especially important for exposed windows during Pune’s monsoon.
The objective isn’t simply to prevent water from entering through the glass.
The complete window system needs to direct any water that reaches the frame toward the drainage points.
Aluminium French Windows and Bay Windows: Design Ideas
Window design should complement the architecture of your home.
Black Aluminium French Windows
Black frames create a strong architectural outline around the glass.
They work especially well with:
- White walls
- Concrete finishes
- Natural stone
- Wood
- Minimalist interiors
White Aluminium French Windows
White frames give a softer and more traditional appearance.
They can work well in villas and homes with light-coloured interiors.
Large Bay Windows
A large bay window can become the focal point of a living room.
Pair it with a built-in seat to create a comfortable reading or relaxation area.
Floor-to-Ceiling Bay Windows
For modern homes, floor-to-ceiling glazing can create a strong connection between the interior and exterior.
The structural requirements should be assessed carefully before choosing very large panels.
Aluminium French Windows and Bay Windows: Hardware
Hardware is easy to overlook when choosing windows.
But it determines how the window feels every time you open or close it.
Good hardware should provide:
- Smooth operation
- Reliable locking
- Proper alignment
- Long-term durability
- Security
For larger opening panels, the hardware must also be capable of handling the weight of the glass.
A beautiful window with poor hardware can become frustrating to use.
Aluminium French Windows and Bay Windows: Security
Security should be considered along with the overall window design.
For ground-floor windows or easily accessible openings, you may want to consider:
- Multi-point locking
- Laminated glass
- Strong handles
- Secure hinges
- Quality frames
- Restrictor mechanisms where appropriate
Laminated glass can be particularly useful where maintaining the integrity of the opening after glass breakage is important.
Aluminium French Windows and Bay Windows: Cost Factors
There isn’t one fixed price for either type of window.
The final cost depends on several factors.
Frame System
Basic aluminium systems generally cost less than premium or thermally broken systems.
Glass
Clear single glazing is generally less expensive than:
- Double glazing
- Laminated glass
- Low-E glass
- Solar-control glass
- Low-iron glass
Hardware
Premium handles, locks and operating mechanisms can increase the overall cost.
Size
Larger openings require more material and may require stronger profiles and hardware.
Configuration
A simple French window is generally easier to manufacture and install than a complex bay window with multiple angles.
Installation
Site access, floor height, opening condition and installation complexity can all affect the final price.
How Much Do Aluminium French Windows Cost?
The best way to price an aluminium French window is to quote the complete specification rather than relying only on a per-square-foot rate.
When comparing suppliers, ask for the following:
- Aluminium profile specification
- Glass type
- Glass thickness
- Hardware brand/specification
- Finish
- Number of opening panels
- Installation charges
- Warranty
This gives you a much more meaningful comparison.
How Much Do Aluminium Bay Windows Cost?
Bay windows generally cost more than conventional flat windows.
The additional cost can come from:
- Angled frames
- Corner connections
- Additional glass
- Structural support
- Waterproofing
- More complex installation
If you’re planning a bay window in a new home, it’s best to include it during the architectural design stage.
Retrofitting one later can be considerably more complicated.
Aluminium French Windows and Bay Windows vs uPVC
Both aluminium and uPVC have their own advantages.
Aluminium is particularly attractive when you want:
- Slim frames
- Large glass areas
- Modern aesthetics
- Strong profiles
- A wide range of finishes
uPVC can be attractive when thermal insulation and a different frame aesthetic are priorities.
The best material depends on the size of the opening, glass specification, location, budget and performance requirements.
For a detailed comparison, your existing uPVC vs Aluminium Windows: Cost Per Square Foot in Pune article can be linked from this section.
Common Mistakes to Avoid
Choosing the Window Only by Appearance
A window can look excellent but still perform poorly if the glass, hardware or installation is wrong.
Selecting Glass at the Last Minute
Glass should be considered along with the frame rather than as an afterthought.
Ignoring Sun Exposure
Large west-facing windows can create substantial heat and glare without appropriate glass or shading.
Using Poor-Quality Hardware
The hardware receives repeated daily use, so quality matters.
Not Considering Drainage
This is especially important for bay windows and windows exposed to heavy rain.
Comparing Only the Per-Square-Foot Price
Always compare the complete specification.
Making the Window Too Large
Large windows can look impressive, but structural requirements, glass weight, heat gain and installation need to be considered.
How to Choose Aluminium French Windows and Bay Windows
Before finalising your windows, consider these questions.
How Much Ventilation Do You Need?
If airflow is a priority, French windows with multiple opening panels may be suitable.
Do You Have an Attractive Exterior View?
If yes, a bay window can help maximise the view.
Is the Window Exposed to Direct Sun?
If so, consider solar-control or Low-E glass.
Is Noise a Concern?
Look at laminated or double-glazed options depending on the required acoustic performance.
Is Security Important?
Consider laminated glass and quality locking hardware.
Do You Have Enough Space for a Bay Window?
A bay window projects beyond the main wall, so the available external space and building regulations need to be considered.
What Is Your Budget?
Decide whether you need a basic aluminium system or a premium thermally broken system with upgraded glazing.
Frequently Asked Questions
What are Aluminium French Windows?
Aluminium French windows are large glazed windows made with aluminium frames and usually two or more opening panels. They are designed to provide natural light, ventilation and a wide opening.
What are Aluminium Bay Windows?
Aluminium bay windows consist of multiple window panels arranged at angles that project outward from the main wall.
Are Aluminium French Windows good for bedrooms?
Yes. They can provide excellent natural ventilation and daylight. Curtains, blinds or privacy glass can be added where required.
Are Aluminium Bay Windows good for living rooms?
Yes. They can create a distinctive architectural feature, provide wider views and potentially create additional usable interior space.
Which is more expensive: French windows or bay windows?
Bay windows are generally more expensive because they require additional framing, angled connections and more complex installation.
Can Aluminium French Windows have double glazing?
Yes, provided the aluminium system is designed to accommodate the selected double-glazed unit.
Can Aluminium Bay Windows be made with toughened glass?
Yes. Toughened glass can be used where appropriate based on the design, safety requirements and glass specification.
Are Aluminium Windows suitable for Pune?
Yes. Aluminium can be well suited to Pune’s climate when the profile, finish, drainage, glass, seals and installation are properly specified.
Which is better: Aluminium French Windows or Bay Windows?
Neither is universally better. French windows are generally better for ventilation and large opening areas, while bay windows are better for creating a feature, expanding the view and adding a projecting space.
Final Thoughts on Aluminium French Windows and Bay Windows
Aluminium French Windows and Bay Windows can both bring more character and functionality to a home, but they shouldn’t be treated as interchangeable designs.
French windows are a practical choice when you want ventilation, symmetry and a large opening.
Bay windows are ideal when you want wider views, more natural light and a distinctive architectural feature.
Whichever style you choose, don’t focus only on the appearance.
Look at the complete system:
Aluminium profile + glass + hardware + drainage + sealing + installation.
The right combination will give you a window that not only looks good when it is installed but continues to perform well for years.

