

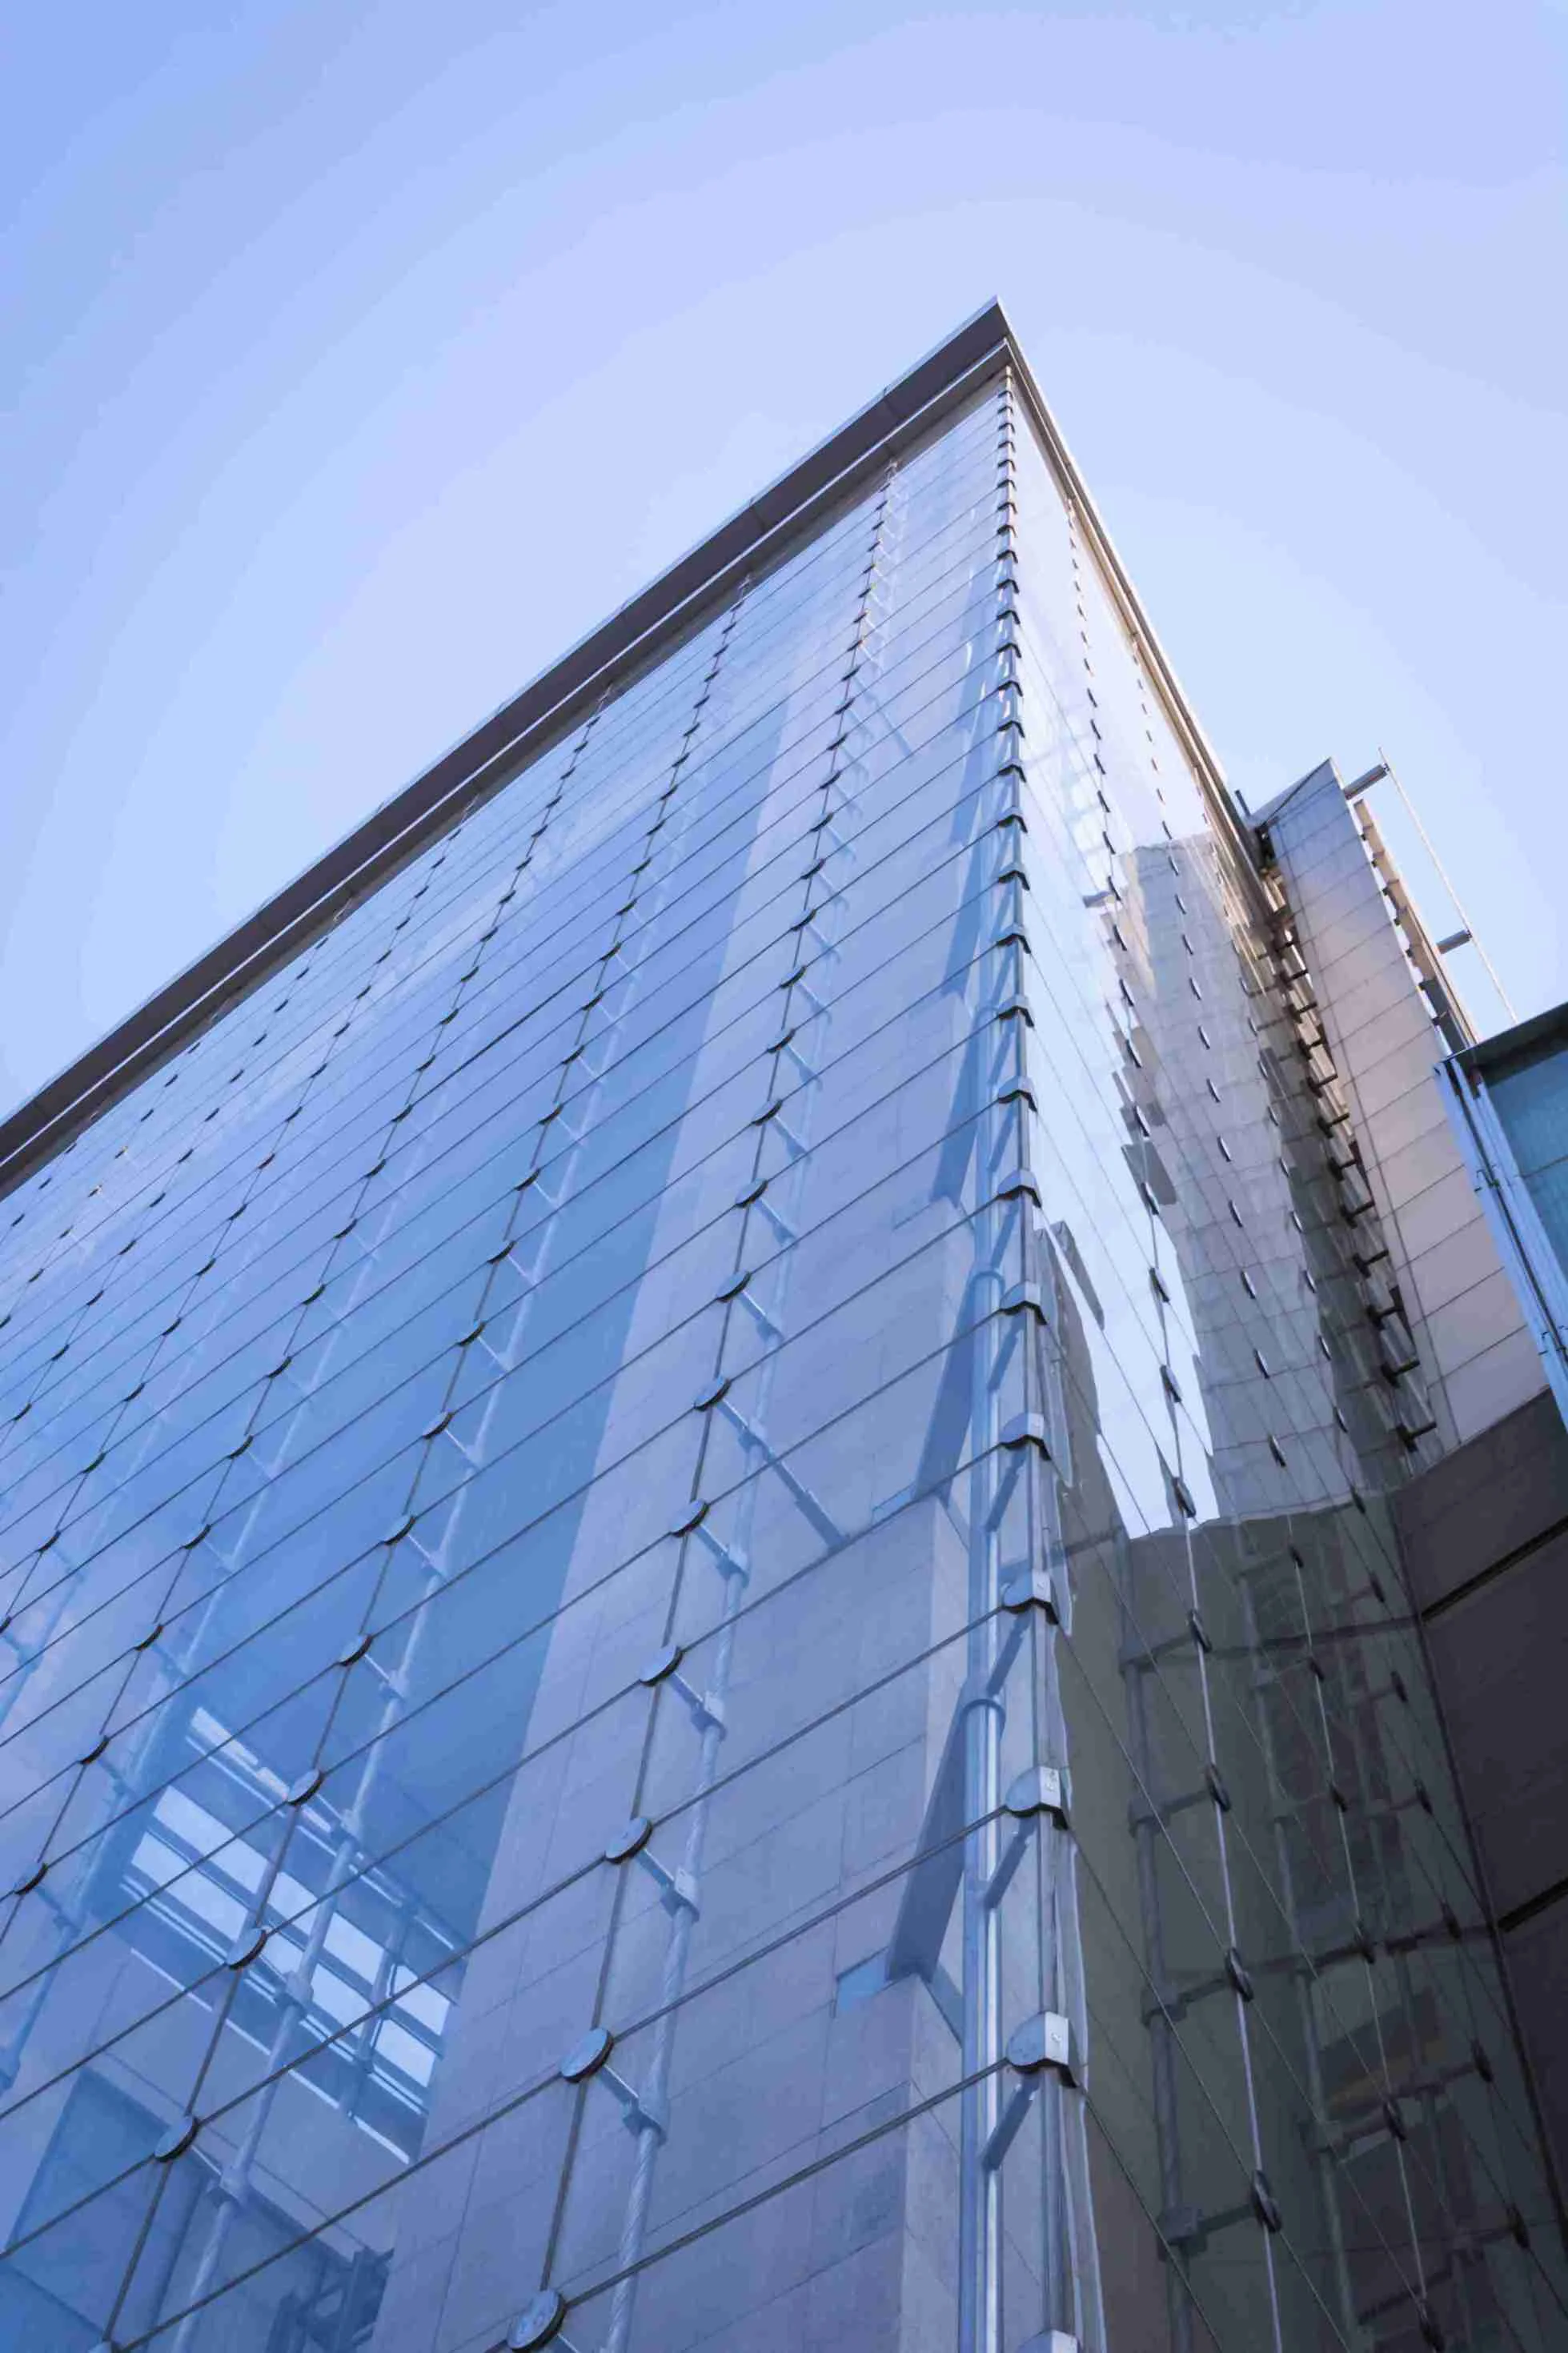

A curtain wall doesn’t hold up the building. That single fact changes almost everything about how it gets designed, priced, and specified.
Modern buildings increasingly use glass and aluminium to create bright interiors and distinctive exterior designs.
A curtain wall facade is a non-load-bearing exterior wall system attached to the structural frame of a building. Unlike a conventional masonry wall, it does not carry the building’s floor or roof loads.
Instead, the building’s structural frame supports the loads, while the curtain wall system primarily handles its own weight and environmental forces such as wind.
This allows architects to create large glazed surfaces without making the exterior look heavy.
Curtain wall facades are commonly seen on:
- Office buildings
- Commercial towers
- Hotels
- Shopping centres
- Corporate buildings
- Hospitals
- Educational buildings
- High-end residential developments
The combination of glass and aluminium makes them particularly suitable for contemporary architecture.
How Do Curtain Wall Facades Work?
A curtain wall system consists of several components working together.
These can include:
- Aluminium mullions
- Aluminium transoms
- Glass panels
- Spandrel panels
- Gaskets
- Pressure plates
- Cover caps
- Anchors
- Sealants
- Drainage components
The vertical members are generally called mullions, while horizontal members are known as transoms.
Glass or other infill panels are then installed within this framework.
The exact construction depends on the selected curtain wall system and the building’s structural and performance requirements.
Curtain Wall Facades vs Conventional Walls
The main difference is structural.
A conventional masonry wall can form part of the building envelope and may have substantial weight.
A curtain wall is generally a lightweight exterior envelope attached to the building’s structural frame.
This makes curtain wall construction particularly useful for buildings where large glazed areas and a modern appearance are desired.
| Feature | Curtain Wall Facades | Conventional Masonry Walls |
|---|---|---|
| Structural role | Non-load-bearing | Can form substantial building enclosure |
| Appearance | Glass and lightweight framing | Solid wall appearance |
| Natural light | Excellent with glazed panels | Limited by openings |
| Weight | Relatively lightweight | Generally heavier |
| Design flexibility | High | Moderate |
| Installation | Requires specialist fabrication | Conventional construction |
| Modern appearance | Excellent | Depends on finish |
Curtain Wall Facades: Main Benefits
Large Glass Areas
One of the biggest advantages is the ability to create large areas of glazing.
This can give buildings a more open and contemporary appearance while bringing more daylight into interior spaces.
Modern Architectural Appearance
Glass and aluminium create clean lines that work particularly well with contemporary commercial architecture.
The facade can be designed with:
- Clear glass
- Tinted glass
- Reflective glass
- Low-E glass
- Spandrel panels
- Different aluminium finishes
Natural Daylight
Large glazed areas can increase daylight penetration into occupied spaces.
However, simply adding more glass isn’t always the answer.
The orientation of the building, glass specification and shading strategy all need to be considered.
Lightweight Construction
Curtain wall systems are generally much lighter than traditional solid exterior wall construction.
This can be useful when designing multi-storey buildings where reducing facade weight is beneficial.
Design Flexibility
Curtain wall systems can be customised to suit different architectural concepts.
They can create:
- Continuous glass facades
- Vertical emphasis
- Horizontal emphasis
- Grid patterns
- Mixed glass and solid panels
- Feature entrances
Curtain Wall Facades: Types
There are several curtain wall construction approaches.
The two commonly discussed systems are stick curtain wall and unitized curtain wall.
Stick Curtain Wall Systems
In a stick system, the individual components are generally transported to the site separately and assembled on the building.
Mullions and transoms are installed first, followed by glass and other infill panels.
This approach can offer flexibility for smaller or medium-scale projects and buildings with complex site conditions.
However, it requires careful site installation and quality control.
Unitized Curtain Wall Systems
Unitized curtain wall systems are assembled into larger panels in a controlled factory environment.
These units can then be transported to the site and installed floor by floor.
This can provide several advantages for larger buildings:
- Faster installation
- Better factory quality control
- Reduced site assembly
- Consistent panel dimensions
- Better suited to repetitive building elevations
The choice between stick and unitized construction depends on the building height, facade design, project schedule, logistics and engineering requirements.

Curtain Wall Facades and Aluminium
Aluminium is widely used in curtain wall systems because it combines relatively low weight with good strength and fabrication flexibility.
It can also be finished in different colours and surface treatments.
This allows the facade to complement the building’s architectural design.
For modern commercial buildings, aluminium curtain wall profiles can provide a balance between structural performance and slim visual lines.
Haimish’s product range includes aluminium systems and facade solutions, with in-house fabrication and powder-coating capabilities.
Curtain Wall Facades and Glass Selection
Glass is one of the most visible components of a curtain wall.
But selecting the glass simply based on appearance can create problems later.
The glass should be selected according to factors such as:
- Solar exposure
- Heat gain
- Glare
- Thermal performance
- Acoustic requirements
- Safety
- Building orientation
- Energy targets
Common options include:
- Toughened glass
- Laminated glass
- Double glazing
- Low-E glass
- Solar-control glass
- Tinted glass
- Low-iron glass
Your existing article on different types of glazing for windows can be linked here because it explains how glazing affects heat, light, sound and comfort.
Curtain Wall Facades With Double Glazing
Double glazing can be considered when thermal and acoustic performance are important.
A double-glazed unit contains two glass panes separated by a sealed cavity.
The cavity can help reduce heat transfer and improve interior comfort.
However, curtain wall performance depends on the complete system rather than glass alone.
The aluminium profiles, seals, gaskets, pressure plates, drainage and installation all contribute to the final result.
Low-E Glass for Curtain Wall Facades
Low-E glass has a special coating designed to control heat transfer.
Depending on the specification, it can help reduce unwanted solar heat gain while allowing useful daylight into the building.
This can be particularly useful for buildings with large glazed elevations.
For heavily glazed commercial buildings, the right glass specification can have a significant effect on cooling requirements.
Curtain Wall Facades and Solar Heat Gain
Large glass surfaces can create significant solar heat gain.
This is particularly important on elevations facing strong afternoon sunlight.
If solar performance isn’t considered during design, occupants may experience:
- Excessive indoor heat
- Glare
- Higher air-conditioning loads
- Discomfort near the facade
Possible solutions include:
- Solar-control glass
- Low-E coatings
- External shading
- Fins
- Louvers
- Building orientation
- Appropriate glass-to-wall ratios
The best solution is usually a combination of several strategies rather than relying on the glass alone.
Frameless Glass Partitions: A Complete Guide for Modern Interiors
Read this blog
Curtain Wall Facades and Energy Efficiency
A glass facade isn’t automatically energy efficient.
Energy performance depends on the complete building envelope.
Important factors include:
- Glass U-value
- Solar heat gain coefficient
- Frame performance
- Air leakage
- Thermal bridging
- Orientation
- Shading
- Installation quality
For a highly glazed building, facade design should be coordinated with the HVAC and architectural design from an early stage.
Curtain Wall Facades for Commercial Buildings
Commercial buildings are one of the most common applications.
Curtain walls can give office buildings a clean, premium appearance while providing extensive daylight and external views.
They are particularly suitable for:
- IT offices
- Corporate headquarters
- Business parks
- Commercial towers
- Hotels
- Retail developments
A well-designed facade can also contribute significantly to the identity of a commercial building.
Curtain Wall Facades for Office Buildings
Offices benefit from natural light and external views, but excessive glazing can also create glare and heat.
Therefore, office curtain walls should be designed around how people actually use the space.
For example, meeting rooms may require greater privacy, while workstations near a highly exposed facade may require solar control.
A successful office facade balances:
Daylight + views + thermal comfort + glare control + energy performance.
Curtain Wall Facades for Retail Buildings
Retail buildings have slightly different requirements.
The objective is often to make products and interiors visible from outside.
Glass facades can therefore provide an important marketing function.
For retail applications, glass clarity becomes particularly important.
Haimish’s existing guide to glass facades discusses structural glazing, point-fixed systems, large-format glass and the importance of glass clarity for retail storefronts.
That article would make an excellent internal link from this section.
Curtain Wall Facades for Hotels
Hotels often use curtain wall systems to create an upscale appearance.
Large glazed areas can provide:
- Views
- Daylight
- Premium aesthetics
- Strong entrance experiences
- Distinctive architecture
However, hotel projects may also require careful acoustic and thermal considerations because guest comfort is critical.
Curtain Wall Facades for High-Rise Buildings
High-rise applications require more complex engineering than low-rise facades.
The system needs to account for:
- Wind pressure
- Building movement
- Thermal expansion
- Water penetration
- Air infiltration
- Structural movement
- Glass weight
- Installation access
This is why high-rise curtain wall projects require specialist facade engineering rather than simply treating the facade as a collection of windows.
Curtain Wall Facades and Waterproofing
Water management is one of the most important aspects of facade design.
A curtain wall should not rely entirely on external sealant to keep water out.
Quality systems incorporate controlled drainage paths.
If water enters certain parts of the facade, it should be directed toward designated drainage points rather than allowed to accumulate.
Poor detailing or installation can result in:
- Water leakage
- Dampness
- Staining
- Corrosion
- Interior damage
The system should therefore be designed and installed as a complete weather-resistant envelope.
Curtain Wall Facades and Wind Loads
Wind pressure increases in importance as building height increases.
The facade needs to be capable of resisting the design wind loads without excessive deflection.
This influences:
- Mullion size
- Transom design
- Glass thickness
- Anchor locations
- Span
- Fixing strategy
For taller buildings, structural calculations and project-specific engineering are essential.
Curtain Wall Facades and Thermal Movement
Buildings and facade materials expand and contract with temperature changes.
Curtain wall systems need to accommodate this movement.
Properly designed joints and connections allow components to move without transferring excessive stress into the glass or surrounding structure.
This is one reason a professionally engineered curtain wall is very different from a basic aluminium-and-glass installation.
Curtain Wall Facades: Cost Factors
There is no universal price for a curtain wall facade.
The final cost depends on:
- Building height
- Total facade area
- Aluminium system
- Glass specification
- Double or single glazing
- Low-E coatings
- Solar-control glass
- Stick or unitized construction
- Structural requirements
- Access equipment
- Installation complexity
- Finishes
- Design and engineering
A basic glazed facade and a high-performance unitized curtain wall can have very different costs.
How to Compare Curtain Wall Facade Quotes
When comparing suppliers, don’t compare only the price per square foot.
Ask for the complete specification.
Check:
- Aluminium profile/system
- Glass specification
- Glass thickness
- Coating
- Gaskets
- Sealants
- Anchors
- Drainage
- Hardware
- Engineering
- Installation
- Testing
- Warranty
This makes it much easier to understand why two quotations may differ substantially.
Curtain Wall Facades: Common Mistakes
Choosing Glass Based Only on Appearance
A glass sample can look excellent but perform poorly when installed across an entire elevation.
Ignoring Building Orientation
East and west-facing facades can have very different solar exposure from north-facing elevations.
Treating Curtain Walls Like Windows
Curtain walls are building-envelope systems and require proper engineering.
Underestimating Drainage
Water management should be part of the system design from the beginning.
Using Inappropriate Glass
Large panels require appropriate safety and structural specifications.
Focusing Only on Initial Cost
A cheaper facade can become expensive if it results in leakage, excessive heat gain or frequent maintenance.
Curtain Wall Facades for Pune
Pune’s climate makes facade specification particularly important.
A commercial building may experience:
- Strong summer sunlight
- High solar exposure
- Heavy monsoon rainfall
- Humidity
- Dust
- Wind-driven rain
For Pune projects, the facade should therefore be designed around both solar and monsoon conditions.
Glass selection, drainage, seals and installation quality all matter.
Haimish’s Pune-focused window content similarly highlights the importance of drainage, sealing and installation quality during heavy monsoon conditions.
Curtain Wall Facades vs Structural Glazing
These terms are sometimes used interchangeably, but they aren’t exactly the same thing.
A curtain wall describes a broader facade system.
Structural glazing is a particular method of attaching glass, often using structural silicone to create a cleaner exterior appearance with less visible framing.
Other curtain wall configurations can use pressure plates and cover caps that remain visible externally.
The right approach depends on the architectural design and engineering requirements.
Curtain Wall Facades vs Point-Fixed Glass
Point-fixed glazing uses fittings such as spider connectors to support glass panels at specific points.
This can create a highly transparent, lightweight appearance.
However, point-fixed systems have different structural and engineering requirements from conventional curtain wall systems.
They are often selected for feature facades, entrances and atriums rather than entire repetitive building envelopes.
How to Choose the Right Curtain Wall System
Before selecting a system, consider:
Building Height
A low-rise commercial building has different structural requirements from a high-rise tower.
Glass Area
The larger the glazed area, the more important solar and thermal performance become.
Climate
Rainfall, wind and temperature conditions influence the facade specification.
Architectural Appearance
Decide whether you want visible aluminium caps or a more seamless glass appearance.
Energy Performance
Consider U-values, solar heat gain and shading requirements.
Maintenance
Think about how glass and external components will be accessed and cleaned.
Budget
A higher-performance facade may have a greater initial cost but can provide better long-term performance.
Frequently Asked Questions
What are curtain wall facades?
Curtain wall facades are lightweight, non-load-bearing exterior wall systems attached to a building’s structural frame, commonly using aluminium and glass.
Are curtain wall facades strong?
Yes, when properly engineered. The system is designed to withstand its own weight and environmental loads such as wind while accommodating building movement.
Are curtain wall facades suitable for high-rise buildings?
Yes. Curtain wall systems are widely used for multi-storey and high-rise buildings, but high-rise applications require project-specific structural and facade engineering.
What glass is used in curtain wall facades?
Depending on the project, curtain walls can use toughened, laminated, double-glazed, Low-E, solar-control, tinted or other specialised glass.
Are curtain wall facades expensive?
The cost varies significantly depending on the system, glass, building height, installation requirements and performance specifications.
Do curtain wall facades leak?
A properly designed and installed system should manage water through seals, gaskets and internal drainage paths. Poor detailing or installation can cause leakage.
Are curtain wall facades energy efficient?
They can be, but performance depends on the complete facade design, including glass, aluminium profiles, shading, seals and thermal detailing.
What is the difference between curtain wall and structural glazing?
Curtain wall is a broader facade system. Structural glazing is one method of fixing glass within a facade system, often using structural silicone to reduce visible framing.
Final Thoughts on Curtain Wall Facades
Curtain Wall Facades have changed the way modern commercial buildings are designed.
They allow architects to combine large glass surfaces, aluminium framing, natural daylight and contemporary aesthetics without relying on heavy exterior walls.
But a successful curtain wall is about much more than making a building look like glass.
The facade needs to manage:
Wind + rain + heat + daylight + movement + safety + maintenance.
That is why the right combination of aluminium system, glass specification, drainage, sealing, engineering and installation is so important.
For a commercial or residential project, the best curtain wall is not necessarily the one with the most glass.
It is the one that delivers the right balance of appearance, performance, comfort and long-term reliability.

